

Listing Courtesy of: BeachesMLS/FlexMLS / Listed By: Richard Zangre, LLC, Coldwell Banker Paradise
4405 65th Drive Vero Beach, FL 32967
Active (114 Days)
$699,000 (USD)

MLS #:
B26034588
B26034588
Taxes
$5,567(2025)
$5,567(2025)
Lot Size
0.4 acres
0.4 acres
Type
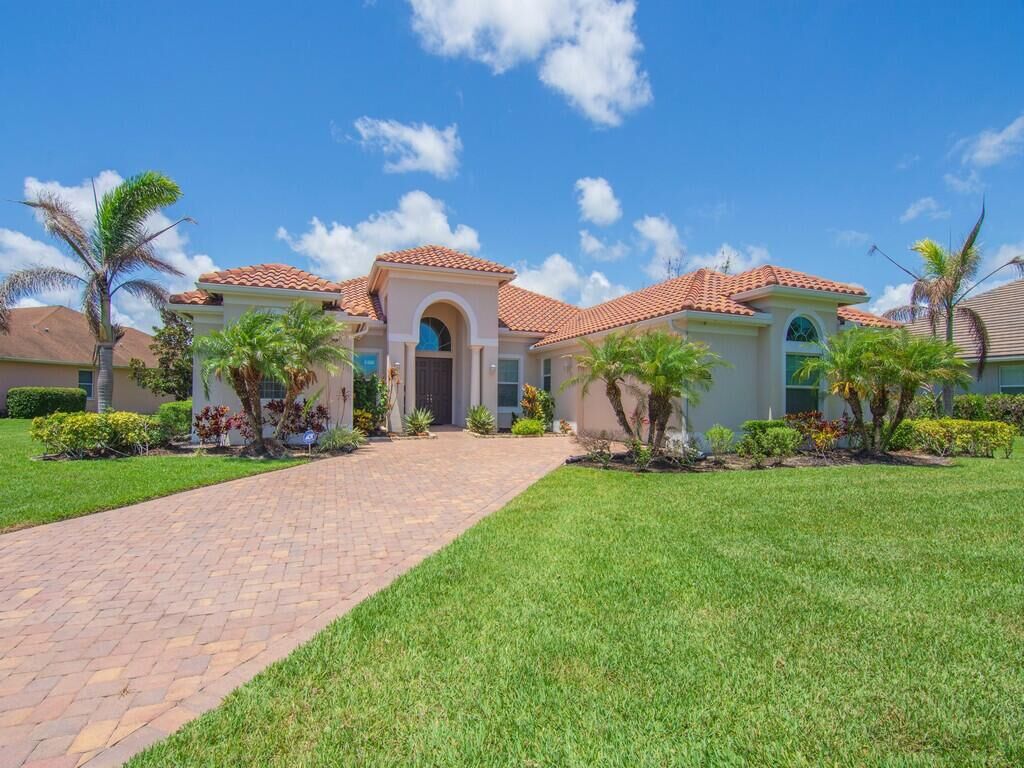
Single-Family Home
Single-Family Home
Building Name
Gho
Gho
Year Built
2018
2018
Style
Ranch, Mediterranean, Contemporary
Ranch, Mediterranean, Contemporary
Views
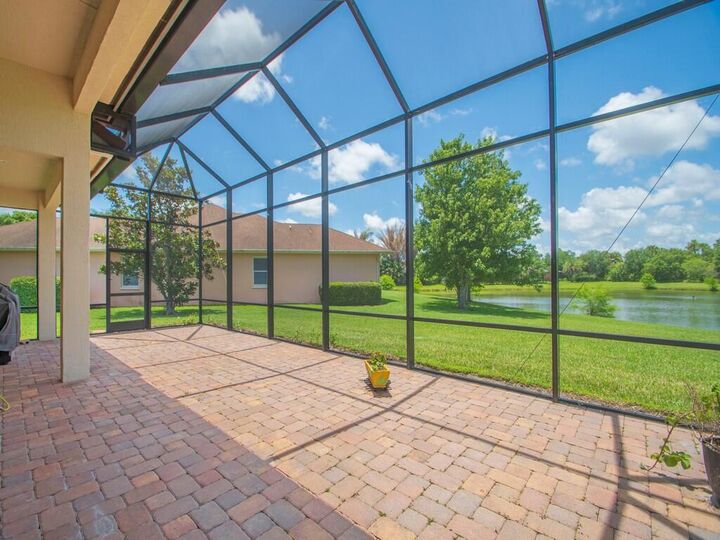
Garden, Lake, Pond, Water
Garden, Lake, Pond, Water
County
Indian River County
Indian River County
Community
Ashley Lakes Subdivision
Ashley Lakes Subdivision
Listed By
Richard Zangre, LLC, Coldwell Banker Paradise
Source
BeachesMLS/FlexMLS
Last checked Sep 21 2026 at 5:18 PM GMT+0000
BeachesMLS/FlexMLS
Last checked Sep 21 2026 at 5:18 PM GMT+0000
Bathroom Details
- Full Bathrooms: 2
- Half Bathroom: 1
Interior Features
- Bar
- Pantry
- Windows: Blinds
- Storage
- Attic
- Dishwasher
- Microwave
- Refrigerator
- Dryer
- Ice Maker
- Washer
- Disposal
- Cooktop
- Kitchen Island
- Water Softener Owned
- Electric Water Heater
- Laundry: Inside
- Separate/Formal Dining Room
- Separate Shower
- Dual Sinks
- Dining Area
- Breakfast Area
- Split Bedrooms
- Windows: Storm Window(s)
- Laundry: Washer Hookup
- Garden Tub/Roman Tub
- Pull Down Attic Stairs
- Walk-In Closet(s)
- Vaulted Ceiling(s)
- Cathedral Ceiling(s)
- Oven
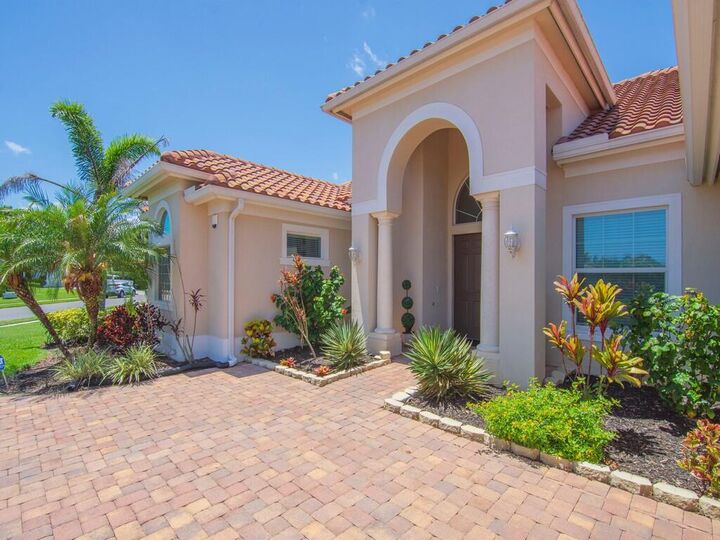
- Entrance Foyer
- High Ceilings
- Water Softener
- Water Heater
- Laundry: Laundry Room
- Laundry: Electric Dryer Hookup
- Electric Cooktop
- Eat-In Kitchen
- Bedroom on Main Level
Subdivision
- Ashley Lakes Subdivision
Lot Information
- Irregular Lot
- Sprinklers Automatic
- Sprinkler System
- Oversized Lot
- Landscaped
- 1/4 to 1/2 Acre Lot
Property Features
- Foundation: Slab
Heating and Cooling
- Central
- Electric
- Central Air
- Ceiling Fan(s)
Homeowners Association Information
- Dues: $129/Monthly
Flooring
- Ceramic Tile
- Tile
Exterior Features
- Roof: Barrel
- Roof: Tile
- Roof: Concrete
Utility Information
- Utilities: Water Source: Public, Underground Utilities, Water Connected, Sewer Connected, Electricity Connected, Cable Connected, Phone Connected
- Sewer: Public Sewer
School Information
- Elementary School: Dodgertown
- Middle School: Storm Grove
- High School: Vero Beach
Parking
- Driveway
- Garage
- Attached
- Paver Block
Stories
- 1
Living Area
- 2,981 sqft
Listing Price History
Date
Event
Price
% Change
$ (+/-)
Jul 19, 2026
Price Changed
$699,000
-1%
-$10,000
Jun 26, 2026
Price Changed
$709,000
-1%
-$10,000
May 30, 2026
Listed
$719,000
-
-
Location
Disclaimer: Copyright 2026 Beaches MLS. All rights reserved. This information is deemed reliable, but not guaranteed. The information being provided is for consumers’ personal, non-commercial use and may not be used for any purpose other than to identify prospective properties consumers may be interested in purchasing. Data last updated 9/21/26 10:18

Description